
Loading & lifting
Panel Hydraulic Lifting Air Flotation Table
Combines hydraulic height adjustment with an air-flotation work surface. Compressed air assists manual movement and positioning of material on the tabletop.
Configuration and suitability are confirmed against your production requirements.Made for the process.
- Hydraulic height adjustment
- Air-assisted material positioning
- Flotation tabletop
Technical specifications
| Overall dimensions | 2500*600*300 ( ± 30) |
| Main beam | 80*40 Rectangular tube |
| Universal ball specification | Oerlik Electric Wood Board |
View original specification tables
| Overall dimensions | 2500*600*300 ( ± 30) |
| Main beam | 80*40 Rectangular tube |
| Universal ball specification | Oerlik Electric Wood Board |
Project-specific dimensions and optional configurations are confirmed during engineering review.
Catalog details
Read the original equipment description
Combines hydraulic height adjustment with an air-flotation work surface. Compressed air assists manual movement and positioning of material on the tabletop. Hydraulic height adjustment Air-assisted material positioning Flotation tabletop
Original product information migrated from FORTRAN’s previous catalog. Specifications and options require current configuration confirmation.
Your production,
your configuration.
For furniture and panel-processing workflows. Share your panel dimensions, materials, machine interfaces and available layout to review the most suitable configuration.
Explore integrated solutionsSee the details.
Contact us for working videos and product-specific documentation.
A few useful answers.
Can this equipment work with my existing machines?
We review your machine interfaces, panel range and layout before recommending an integration.
What information is needed for a quotation?
Tell us your panel dimensions, process, desired configuration and available floor space. A layout drawing helps us review the application.
Are options and dimensions customizable?
Available options vary by equipment. Our team will confirm what is suitable for your project and provide the corresponding specifications.
Keep the process connected.
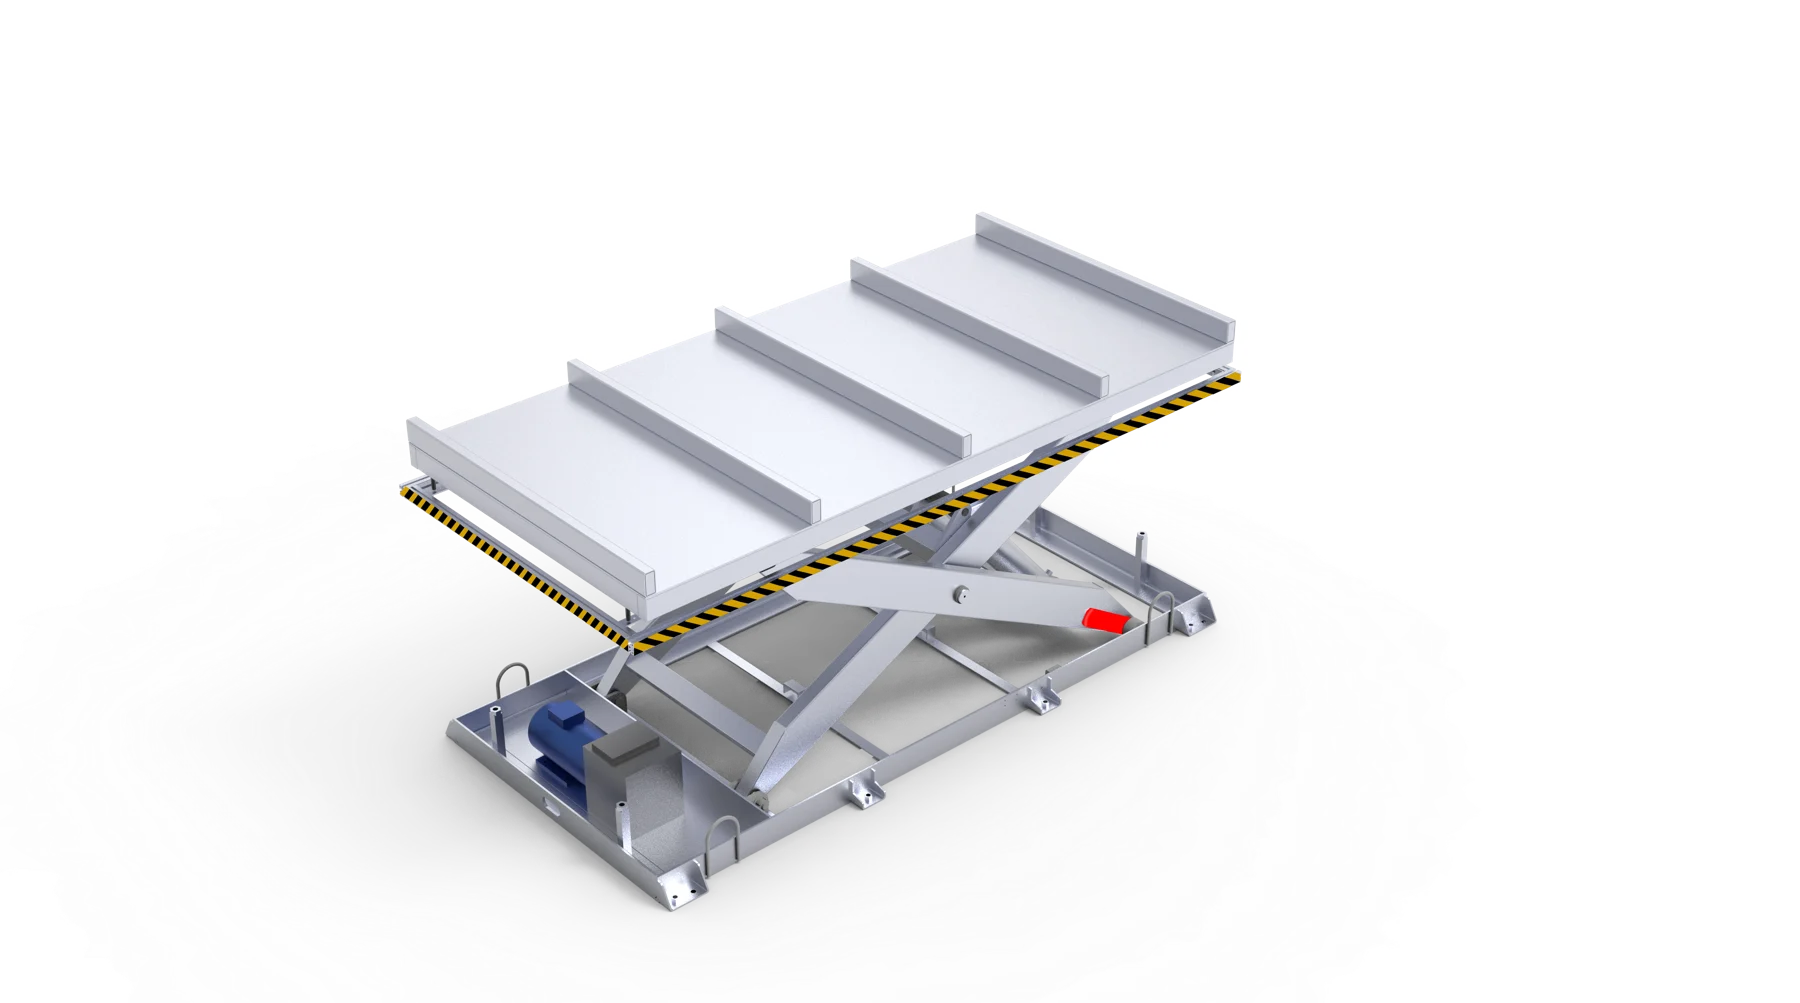
3-Ton Hydraulic Lift Table
A hydraulic lift table for panel-stack handling and height adjustment in furniture production.
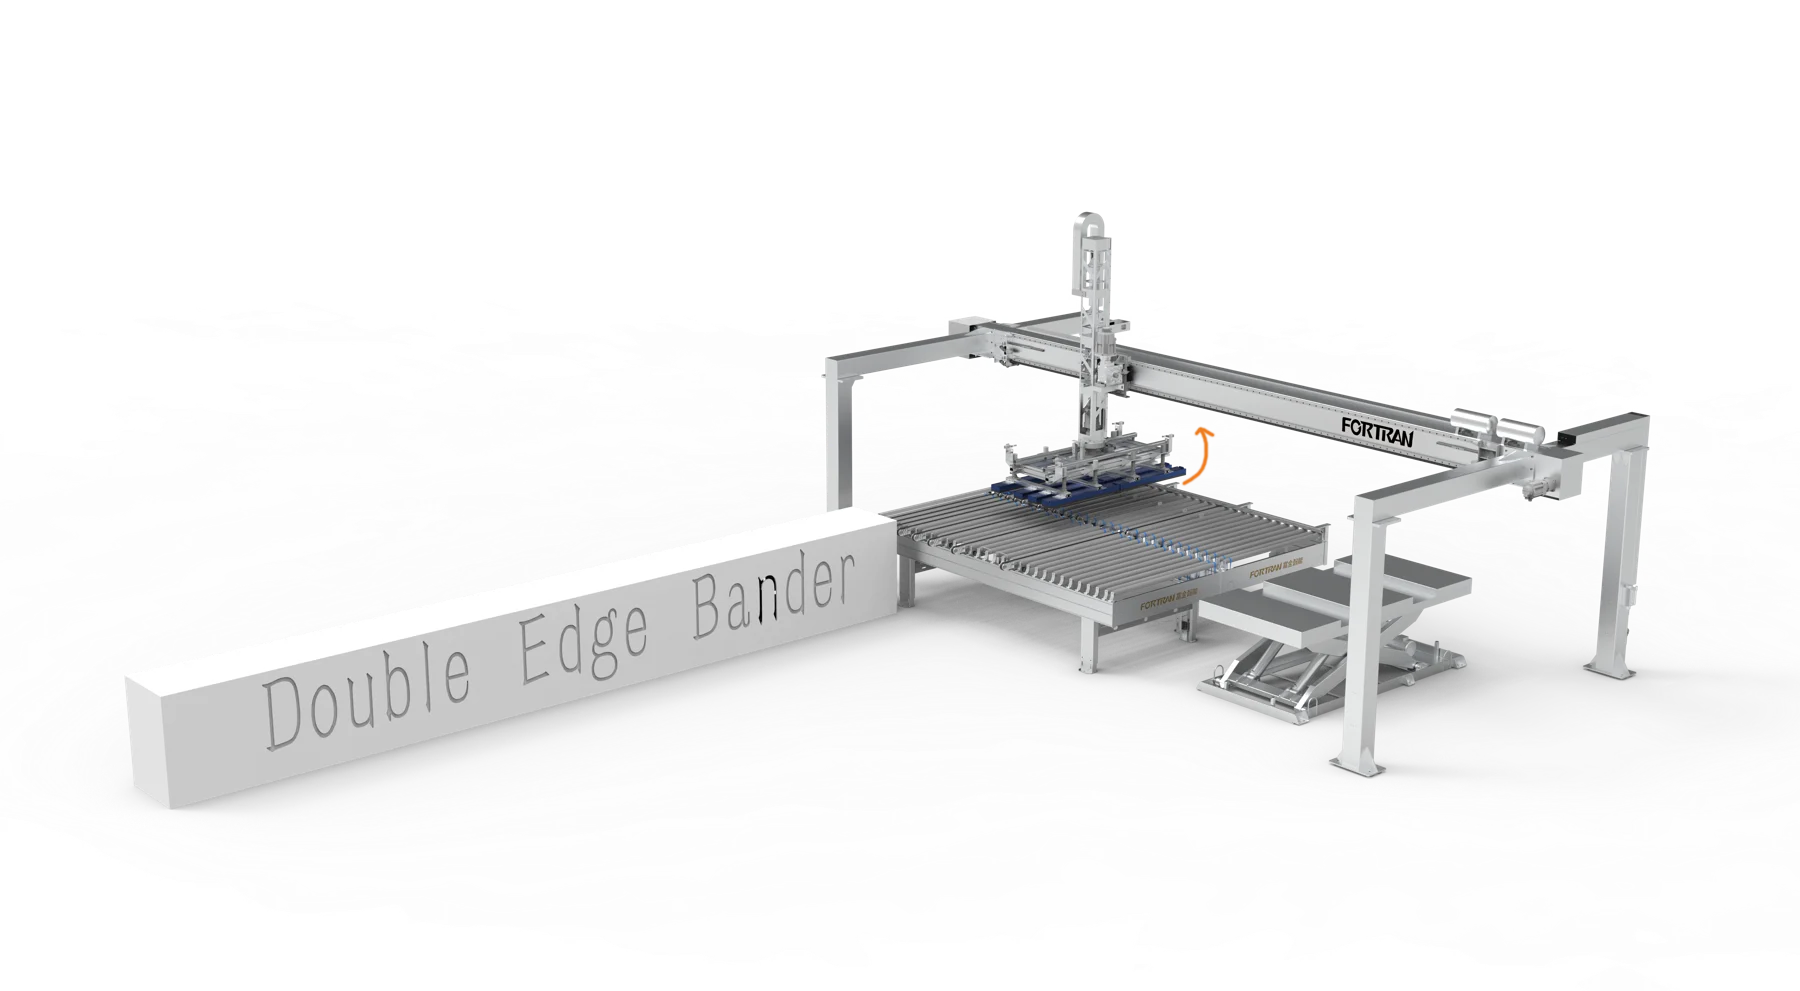
Gantry Loading & Unloading System
Move panels between stacks and processing equipment with an integrated overhead handling system.
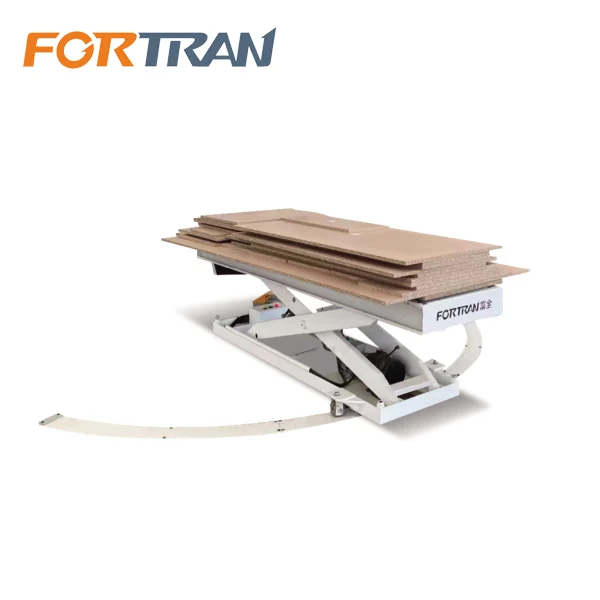
1 Tons Fixed Roller Lifting Table With 90 Degree Rotatory Track
Combines hydraulic height adjustment, roller transfer and a rotating track for changes in panel flow direction.